

Listing Courtesy of: HOUSTON / Listed By: Kathryn Crosby, Coldwell Banker Realty
14719 Caden Rock Lane Cypress, TX 77429
Active (1 Days)
$549,900 (USD)
OPEN HOUSE TIMES
-
OPENSun, Jul 121:00 pm - 3:00 pm
Description
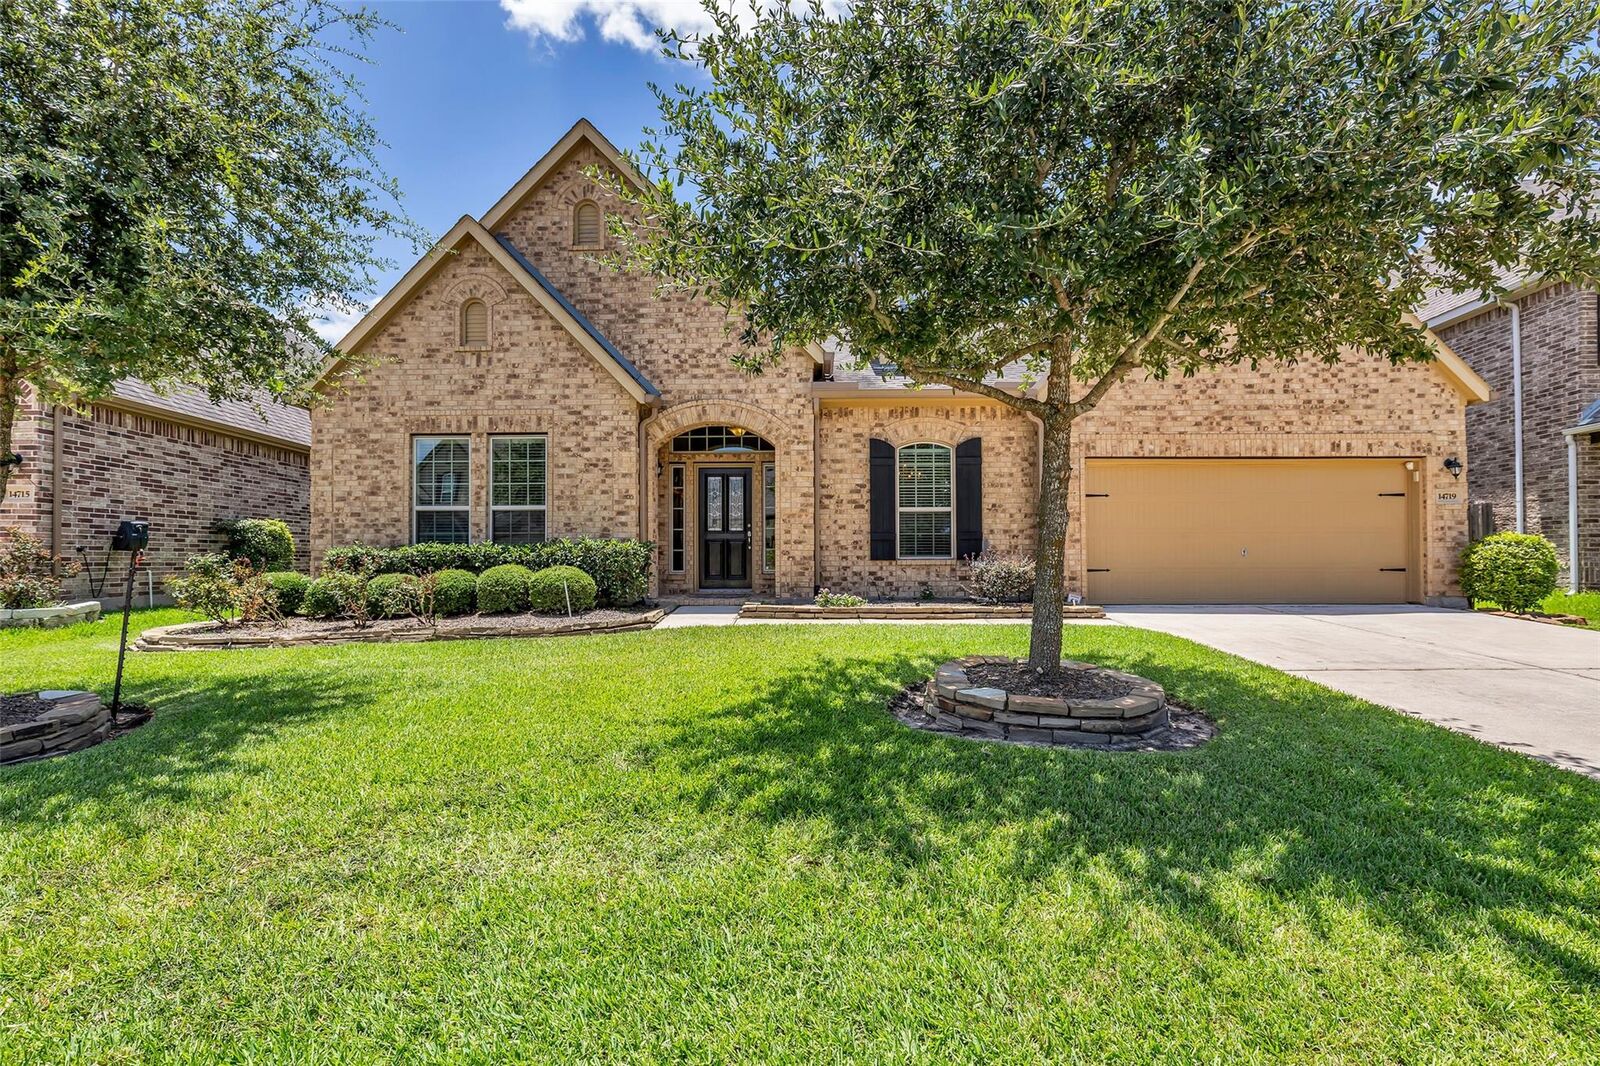
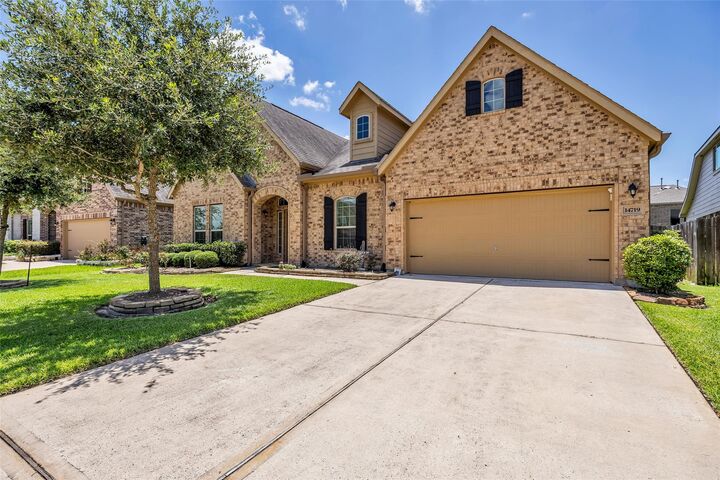
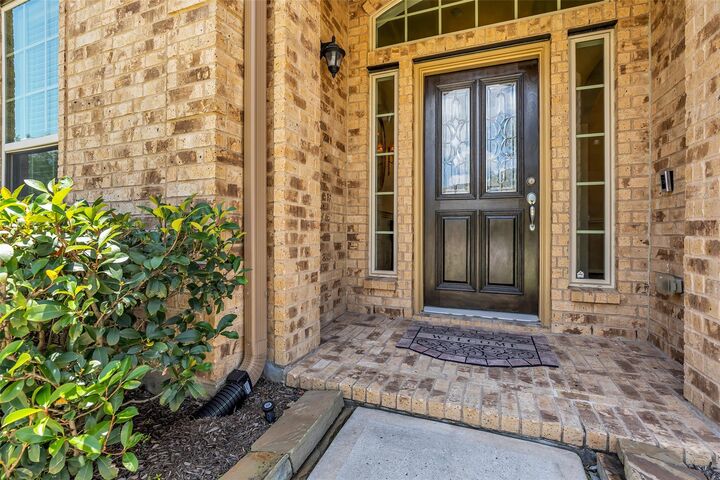
Welcome to 14719 Caden Rock in the prestigious GATED community Enclave at Northpointe. Enjoy the peace of mind of a whole-house generator, water treatment system, security system, the convenience of a 2-car insulated garage plus workshop area within, complete with custom wood cabinetry and epoxy flooring. More practical upgrades include a sprinkler system, French drains, and gutters. This impeccably maintained one-story home showcases soaring ceilings, sophisticated neutral tones, and quality craftsmanship at every turn. Designed with both entertaining and daily living in mind, the spacious island kitchen features tall upper cabinets, generous prep space, a gas cooktop, a stainless-steel refrigerator, and an open flow into the main living areas. The flexible floor plan offers 4 bedrooms, a flex room, and a large laundry room with a washer and dryer included. Zoned to highly acclaimed Tomball ISD and just minutes from shopping, dining, parks, and major commuter routes.
MLS #:
60805994
60805994
Taxes
$13,893(2025)
$13,893(2025)
Lot Size
8,137 SQFT
8,137 SQFT
Type
Single-Family Home
Single-Family Home
Year Built
2017
2017
Style
Traditional
Traditional
School District
53 - Tomball
53 - Tomball
County
Harris County
Harris County
Community
Enclave/Northpointe
Enclave/Northpointe
Listed By
Kathryn Crosby, Coldwell Banker Realty
Source
HOUSTON
Last checked Jul 11 2026 at 3:15 PM GMT+0000
HOUSTON
Last checked Jul 11 2026 at 3:15 PM GMT+0000
Bathroom Details
- Full Bathrooms: 3
Interior Features
- Dryer Included
- Refrigerator Included
- Washer Included
- Central Vacuum
- Wired for Sound
- Formal Entry/Foyer
- Dishwasher
- Microwave
- Electric Oven
- Disposal
- Laundry: Washer Hookup
- Laundry: Gas Dryer Hookup
- Primary Bed - 1st Floor
- All Bedrooms Down
- High Ceilings
- Sitting Area
- Walk-In Closet(s)
- Windows: Window Coverings
- Split Plan
- Gas Cooktop
- Water Softener
Kitchen
- Kitchen Open to Family Room
- Kitchen Island
- Walk-In Pantry
- Breakfast Bar
- Under Cabinet Lighting
- Reverse Osmosis
Subdivision
- Enclave/Northpointe
Lot Information
- Cul-De-Sac
- 0 Up to 1/4 Acre
- Subdivided
Property Features
- Fireplace: 1
- Fireplace: Gas
- Foundation: Slab
Heating and Cooling
- Natural Gas
- Electric
- Ceiling Fan(s)
Homeowners Association Information
- Dues: $1250/Annually
Flooring
- Carpet
- Tile
- Engineered Wood
Exterior Features
- Roof: Composition
Utility Information
- Sewer: Public Sewer
School Information
- Elementary School: Wildwood Elementary School
- Middle School: Willow Wood Junior High School
- High School: Tomball Memorial H S
Garage
- Attached Garage
Parking
- Total: 2
- Attached
- Oversized
Stories
- 1
Living Area
- 3,015 sqft
Location
Disclaimer: Copyright 2026 Houston Association of Realtors. All rights reserved. This information is deemed reliable, but not guaranteed. The information being provided is for consumers’ personal, non-commercial use and may not be used for any purpose other than to identify prospective properties consumers may be interested in purchasing. Data last updated 7/11/26 08:15


