

Listing Courtesy of: HOUSTON / Listed By: Thomas "Clay" Troll, Coldwell Banker Realty
1057 W 24th Street Houston, TX 77008
Active (2 Days)
$539,000 (USD)
OPEN HOUSE TIMES
-
OPENSat, Jul 1112 noon - 2:00 pm
-
OPENSun, Jul 121:00 pm - 3:00 pm
Description
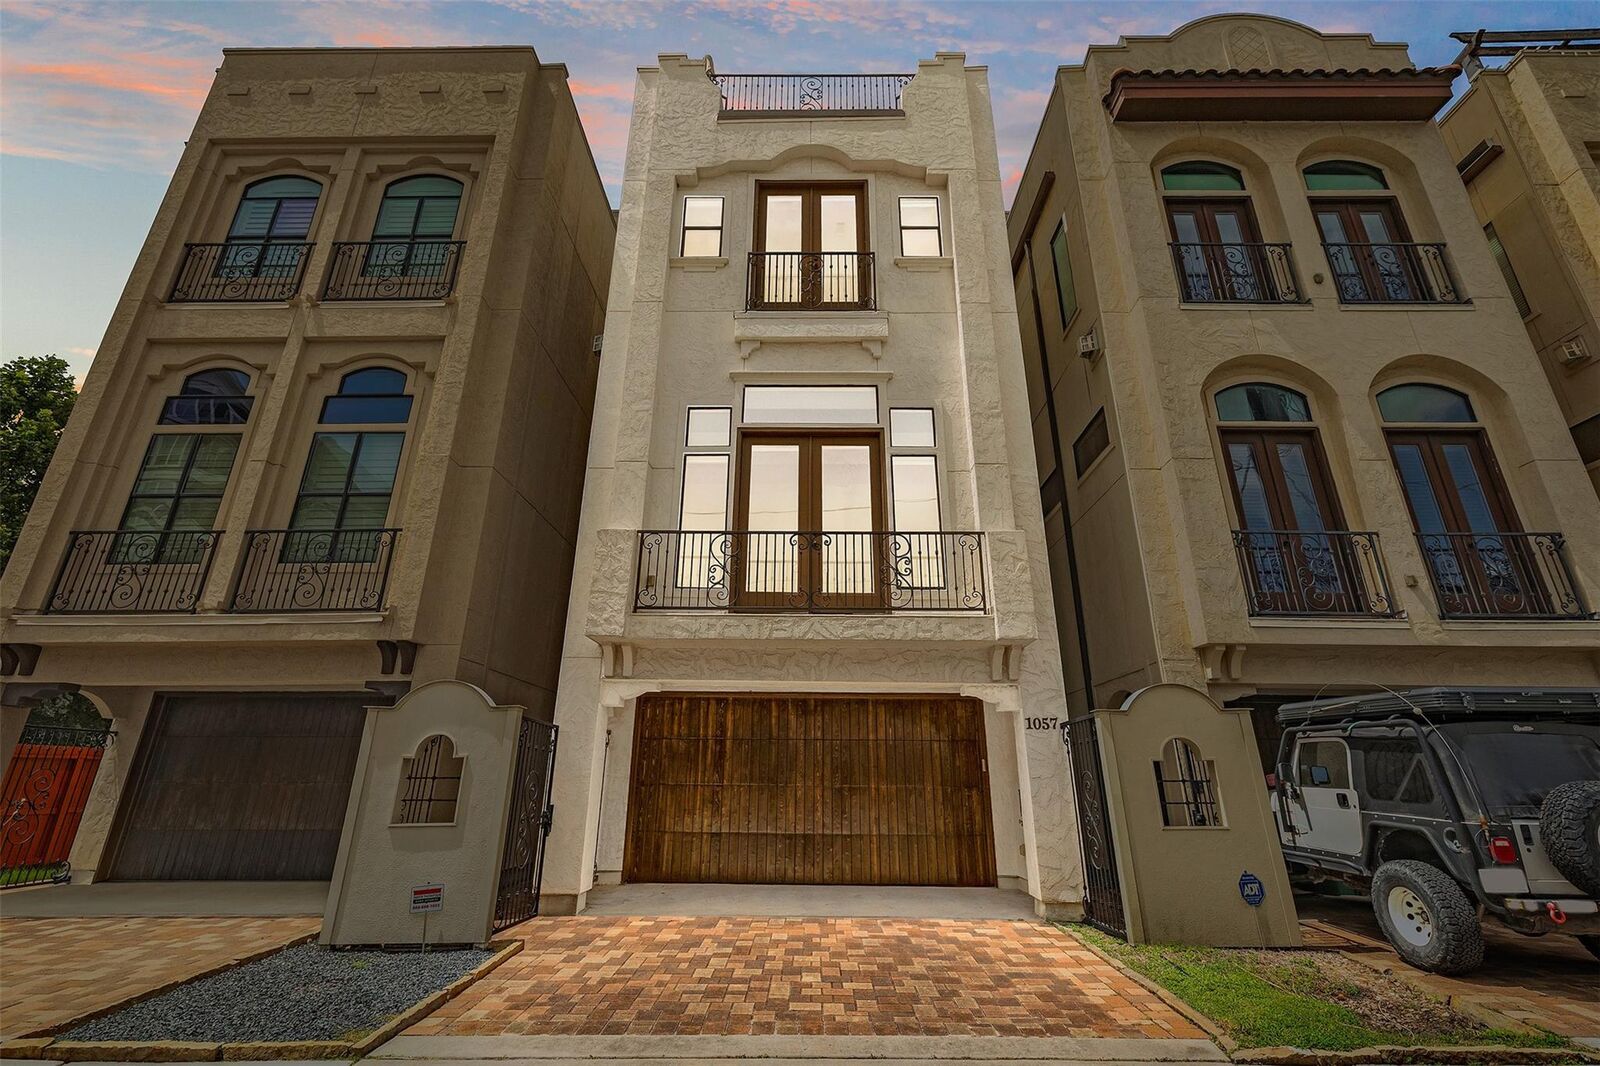
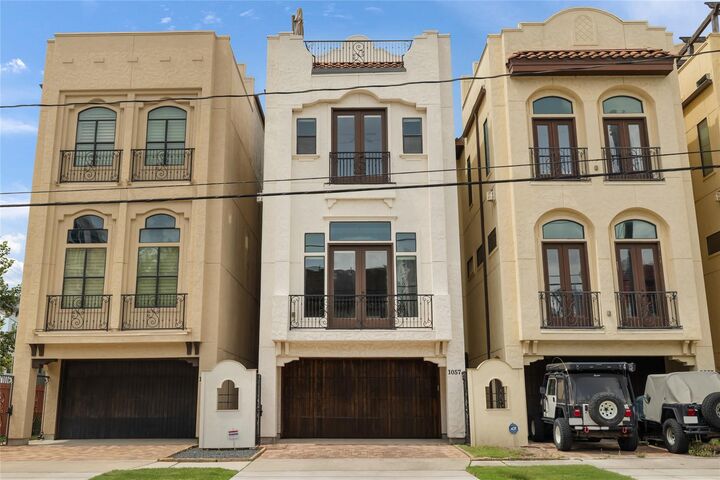
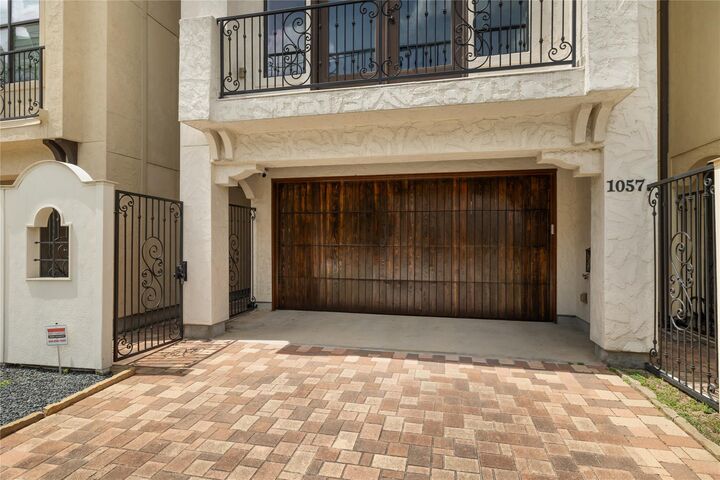
Don't miss this stunning Mediterranean style Shady Acres home that has it all! This home is loaded with luxurious features: handscraped wood floors, hammered travertine stone flooring, real copper farmhouse sink and matching copper vent hood, stylish light fixtures, stunning ceiling details, tall ceilings, large rooms and closets, elegant wooden garage door, enclosed backyard space with brick patio and turf, large rooftop deck with sink, gas fire pit and grill connections, and so much more! In the backyard you will find a rose bush, and a kumquat tree that produces lots of fruit! The owners make kumquat jelly for their family and friends. The private driveway makes getting in and out, and parking, much easier than most nearby homes with shared driveways. Excellent Shady Acres location close to the Heights HEB and tons of amazing bars and restaurants. Close enough to enjoy the TC Jester hike and bike trails, but far enough to be outside of the 100 year AND 500 year floodplain!
MLS #:
15960425
15960425
Taxes
$11,932(2025)
$11,932(2025)
Lot Size
1,712 SQFT
1,712 SQFT
Type
Single-Family Home
Single-Family Home
Year Built
2012
2012
Style
Mediterranean
Mediterranean
School District
27 - Houston
27 - Houston
County
Harris County
Harris County
Community
Titan Crest Sub
Titan Crest Sub
Listed By
Thomas "Clay" Troll, Coldwell Banker Realty
Source
HOUSTON
Last checked Jul 11 2026 at 3:15 PM GMT+0000
HOUSTON
Last checked Jul 11 2026 at 3:15 PM GMT+0000
Bathroom Details
- Full Bathrooms: 3
- Half Bathroom: 1
Interior Features
- Dishwasher
- Microwave
- Disposal
Subdivision
- Titan Crest Sub
Lot Information
- 0 Up to 1/4 Acre
- Subdivided
Property Features
- Fireplace: 1
- Fireplace: Gas Log
- Foundation: Slab
Heating and Cooling
- Natural Gas
- Electric
Exterior Features
- Roof: Tile
Utility Information
- Sewer: Public Sewer
School Information
- Elementary School: Sinclair Elementary School (Houston)
- Middle School: Hamilton Middle School (Houston)
- High School: Waltrip High School
Garage
- Attached Garage
Parking
- Total: 2
- Attached
Stories
- 3
Living Area
- 2,534 sqft
Location
Disclaimer: Copyright 2026 Houston Association of Realtors. All rights reserved. This information is deemed reliable, but not guaranteed. The information being provided is for consumers’ personal, non-commercial use and may not be used for any purpose other than to identify prospective properties consumers may be interested in purchasing. Data last updated 7/11/26 08:15


