

Listing Courtesy of: HOUSTON / Listed By: Stephanie Thomsen, Coldwell Banker Realty
11727 Pecan Creek Drive Houston, TX 77043
Active (2 Days)
$532,450 (USD)
OPEN HOUSE TIMES
-
OPENSat, Jul 1112 noon - 2:00 pm
Description
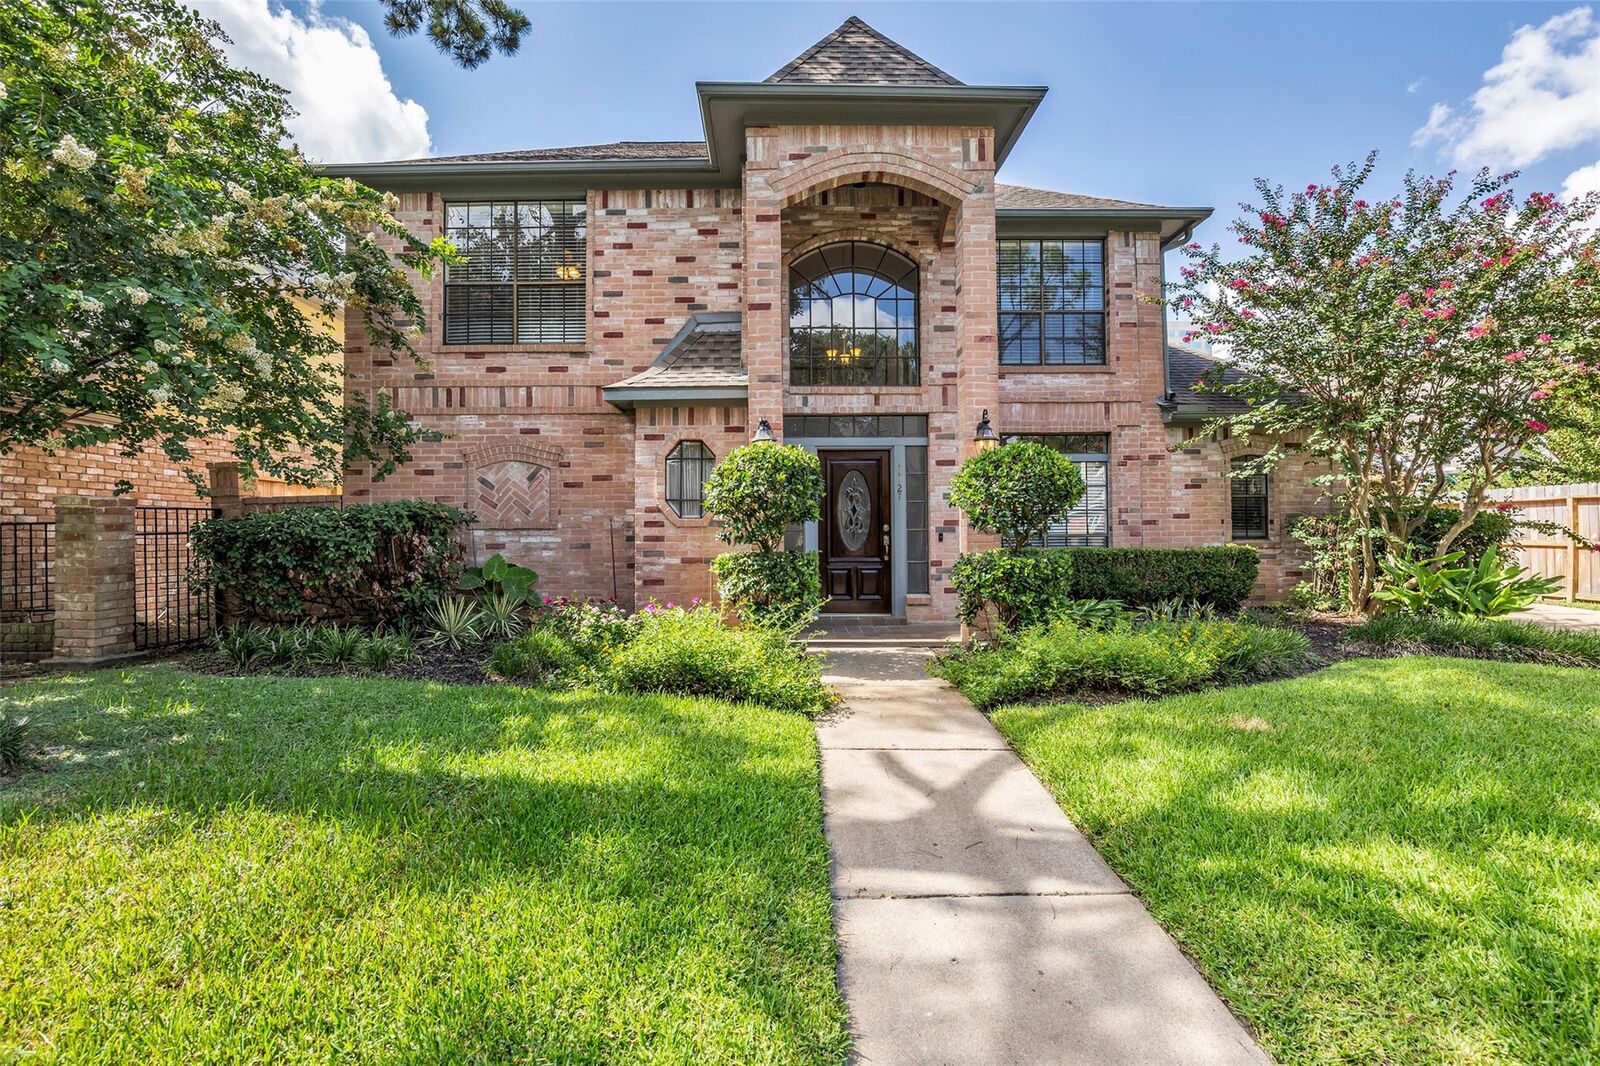
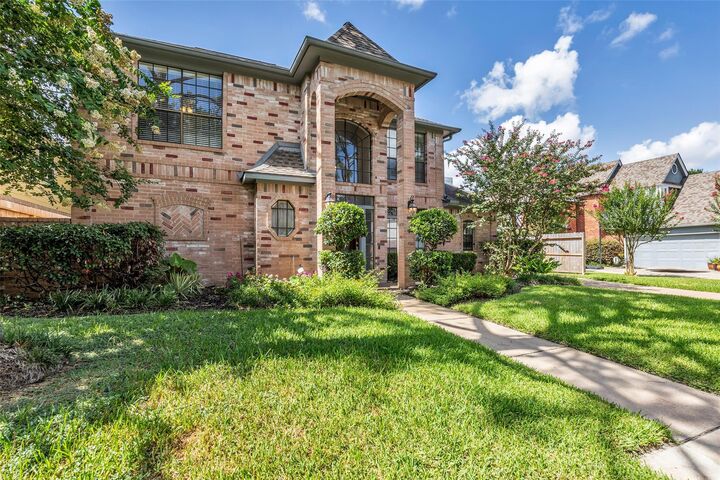
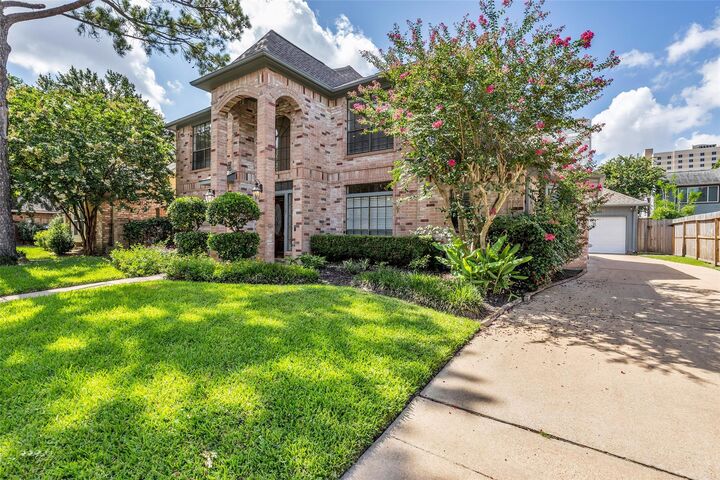
Beautifully maintained 4 bedroom, 2.5 bath home in the heart of the Energy Corridor! The spacious primary suite is conveniently located on the first floor and features an updated en suite bathroom and a large walk in closet. The kitchen offers abundant cabinet storage, a center island, and opens seamlessly to the breakfast area, making it ideal for everyday living and entertaining. Upstairs, you'll find three secondary bedrooms, a full bath, and a versatile game room. Residents enjoy neighborhood amenities including a community pool, tennis courts, and playground. Just a short walk to the reservoir's scenic hike and bike trails, with easy access to major freeways, shopping, dining, and entertainment.
MLS #:
8802301
8802301
Taxes
$8,831(2023)
$8,831(2023)
Lot Size
6,499 SQFT
6,499 SQFT
Type
Single-Family Home
Single-Family Home
Year Built
1989
1989
Style
Traditional
Traditional
School District
49 - Spring Branch
49 - Spring Branch
County
Harris County
Harris County
Community
Westwick Sec 01
Westwick Sec 01
Listed By
Stephanie Thomsen, Coldwell Banker Realty
Source
HOUSTON
Last checked Jul 11 2026 at 3:43 PM GMT+0000
HOUSTON
Last checked Jul 11 2026 at 3:43 PM GMT+0000
Bathroom Details
- Full Bathrooms: 2
- Half Bathroom: 1
Interior Features
- Dryer Included
- Refrigerator Included
- Washer Included
- Dishwasher
- Microwave
- Electric Oven
- Disposal
- Laundry: Washer Hookup
- Laundry: Electric Dryer Hookup
- Primary Bed - 1st Floor
- En-Suite Bath
- Walk-In Closet(s)
- Electric Cooktop
- Water Softener
Kitchen
- Island W/ Cooktop
Subdivision
- Westwick Sec 01
Lot Information
- 0 Up to 1/4 Acre
- Subdivided
Property Features
- Fireplace: 1
- Fireplace: Gas Log
- Foundation: Slab
Heating and Cooling
- Natural Gas
- Electric
- Ceiling Fan(s)
Homeowners Association Information
- Dues: $825/Annually
Flooring
- Carpet
- Tile
- Wood
Exterior Features
- Roof: Composition
Utility Information
- Sewer: Public Sewer
- Energy: Thermostat
School Information
- Elementary School: Sherwood Elementary School
- Middle School: Spring Forest Middle School
- High School: Stratford High School (Spring Branch)
Garage
- Garage
Parking
- Total: 2
- Detached
Stories
- 2
Living Area
- 2,624 sqft
Location
Disclaimer: Copyright 2026 Houston Association of Realtors. All rights reserved. This information is deemed reliable, but not guaranteed. The information being provided is for consumers’ personal, non-commercial use and may not be used for any purpose other than to identify prospective properties consumers may be interested in purchasing. Data last updated 7/11/26 08:43


