

Listing Courtesy of: HOUSTON / Listed By: Connie Wong, Coldwell Banker Realty
13409 Preston Cliff Court Houston, TX 77077
Active (40 Days)
$476,000 (USD)
OPEN HOUSE TIMES
-
OPENSun, Jul 122:00 pm - 4:00 pm
Description
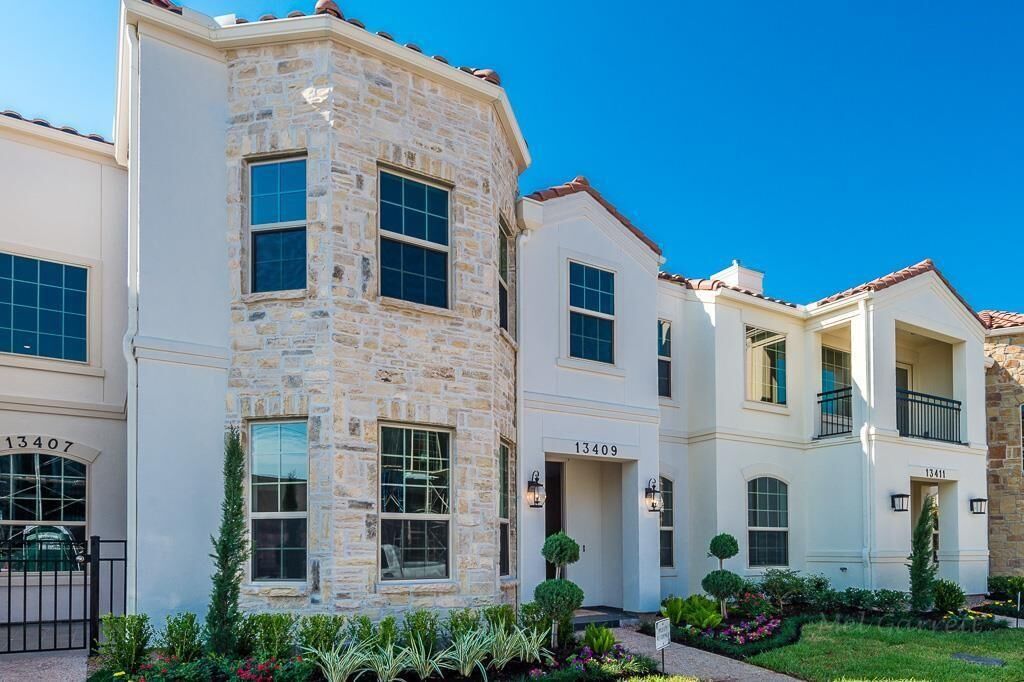
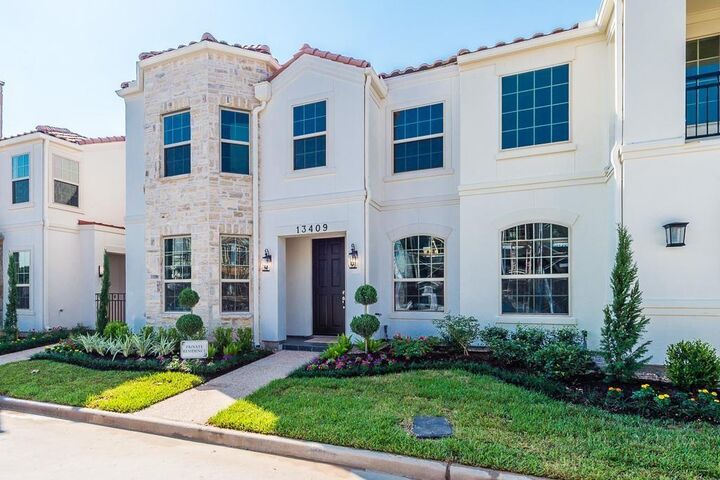
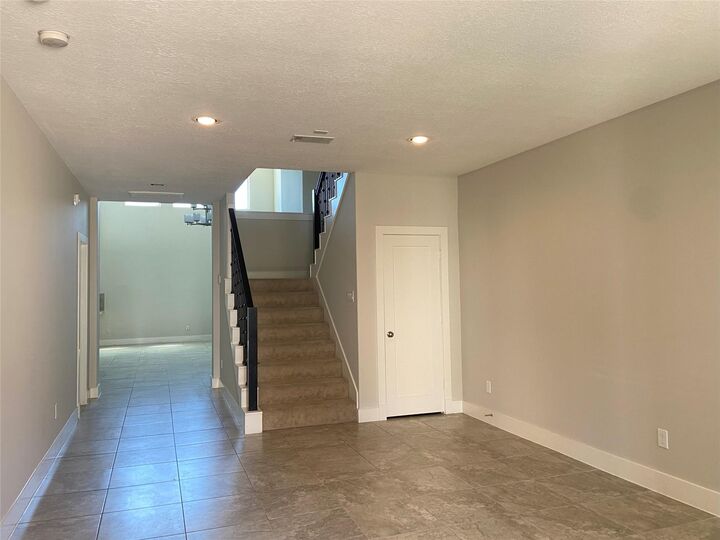
This beautiful two-story townhome offers three spacious bedrooms and two full baths, making it an ideal home for families. The generous primary suite is conveniently located downstairs and features both a soaking tub and a separate shower. Step inside to a welcoming foyer that opens to a roomy den. The family room impresses with its soaring two-story ceiling and large windows that fill the space with natural light. The spacious kitchen includes stainless steel appliances, a walk-in pantry, a gas cooktop, and a refrigerator. A formal dining room completes the main living area, perfect for gatherings and mealtime. Upstairs, you’ll find two large secondary bedrooms and a roomy game room with an open view overlooking the living area below. The home also includes an attached two-car garage and a cozy back courtyard accessible from the utility room. The community offers fantastic amenities, including a 24/7 security guard, swimming pool, and tennis court.
MLS #:
66082401
66082401
Lot Size
2,996 SQFT
2,996 SQFT
Type
Townhouse
Townhouse
Year Built
2014
2014
Style
Traditional
Traditional
School District
27 - Houston
27 - Houston
County
Harris County
Harris County
Community
The Parkway at Eldridge
The Parkway at Eldridge
Listed By
Connie Wong, Coldwell Banker Realty
Source
HOUSTON
Last checked Jul 11 2026 at 10:41 AM GMT+0000
HOUSTON
Last checked Jul 11 2026 at 10:41 AM GMT+0000
Bathroom Details
- Full Bathrooms: 2
- Half Bathroom: 1
Interior Features
- Dishwasher
- Microwave
- Electric Oven
- Disposal
- Primary Bed - 1st Floor
- High Ceilings
- Windows: Window Coverings
- Washer
- Refrigerator
- Dryer
- Gas Cooktop
- Laundry: Inside
- Washer/Dryer
Kitchen
- Pantry
Subdivision
- The Parkway At Eldridge
Property Features
- Fireplace: 1
- Foundation: Slab
Heating and Cooling
- Natural Gas
- Electric
- Ceiling Fan(s)
Homeowners Association Information
- Dues: $5120/Annually
Flooring
- Carpet
- Tile
Exterior Features
- Roof: Composition
Utility Information
- Sewer: Public Sewer
- Energy: Thermostat
School Information
- Elementary School: Daily Elementary School
- Middle School: West Briar Middle School
- High School: Westside High School
Garage
- Attached Garage
Parking
- Additional Parking
- Controlled Entrance
- Auto Garage Door Opener
- Total: 2
- Attached
Stories
- 2
Living Area
- 2,823 sqft
Location
Disclaimer: Copyright 2026 Houston Association of Realtors. All rights reserved. This information is deemed reliable, but not guaranteed. The information being provided is for consumers’ personal, non-commercial use and may not be used for any purpose other than to identify prospective properties consumers may be interested in purchasing. Data last updated 7/11/26 03:41


