

Listing Courtesy of: HOUSTON / Listed By: Sandra Jordan, Coldwell Banker Realty
3410 Crystal Creek Court Sugar Land, TX 77478
Active (1 Days)
$880,000 (USD)
OPEN HOUSE TIMES
-
OPENSat, Jul 111:00 pm - 3:00 pm
Description
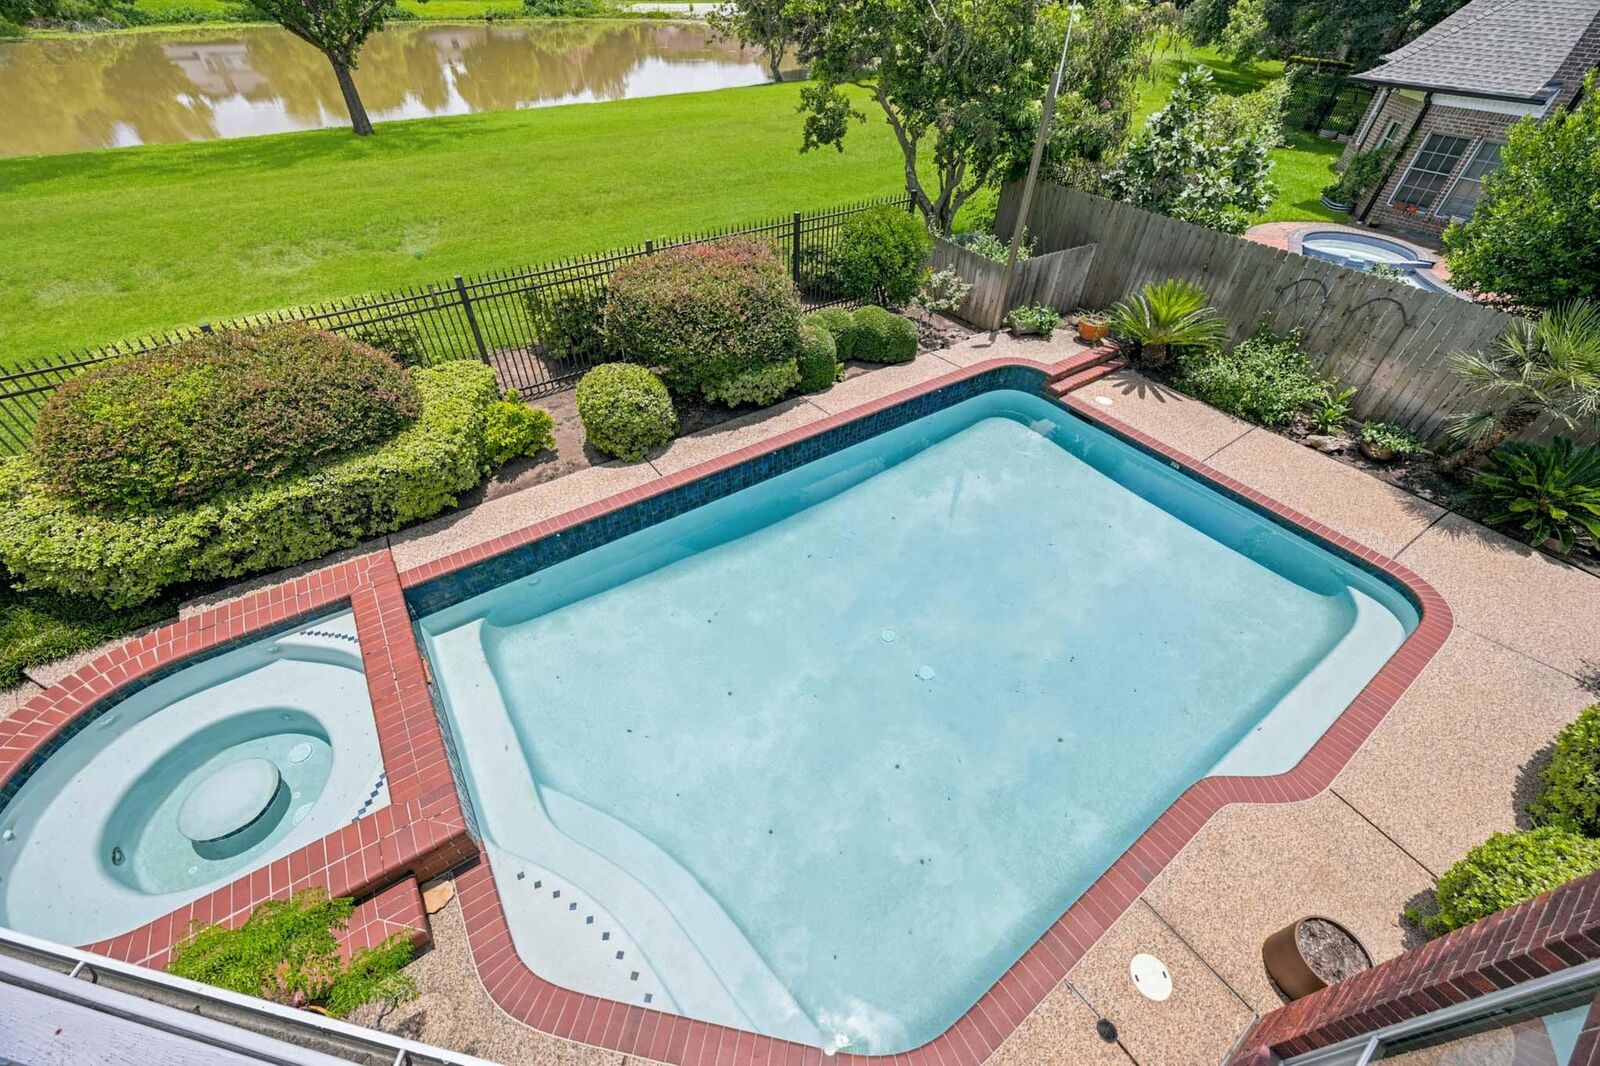
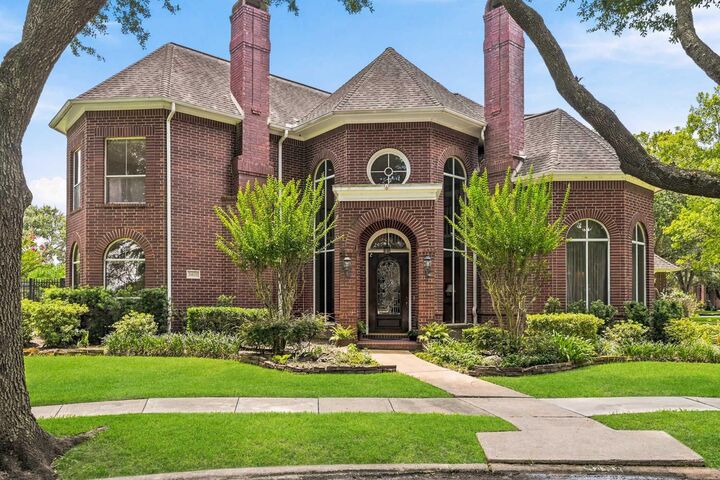
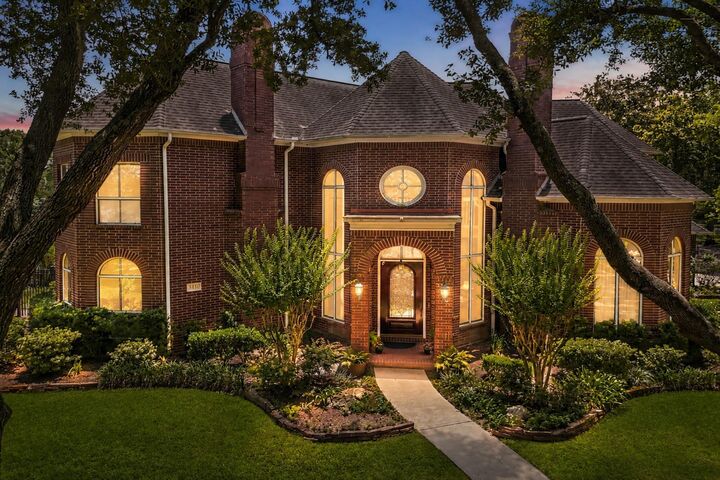
A stunning gem of a residence located along a scenic stretch of Oyster Creek in Oyster Point. This CUSTOM HOME was thoughtfully crafted to highlight the peaceful WATERFRONT surroundings. As you enter, you are greeted by an impressive foyer and a graceful curved staircase. The kitchen, showcasing striking granite countertops and deep-toned cabinetry, flows seamlessly into the family room. The FORMAL SPACES feature lofty ceilings with intricate crown molding and one of two refined fireplaces. The primary suite offers access to the private backyard with pristine POOL AND SPA. Upstairs features 3 bedrooms, two baths and a spacious game room. The second-level deck, offers stunning pool & creek views. Tons of walk-in attic storage + a 3-CAR GARAGE! GENERATOR! Oyster Point is an intimate community of custom homes just minutes from Hwy 59, Whole Foods, dining, and shopping. Amenities include a pool, clubhouse, tennis/pickleball courts, playground. Your exceptional lifestyle begins here!
MLS #:
56227165
56227165
Taxes
$14,935(2025)
$14,935(2025)
Lot Size
0.27 acres
0.27 acres
Type
Single-Family Home
Single-Family Home
Year Built
1990
1990
Style
Traditional
Traditional
Views
Water View, River
Water View, River
School District
19 - Fort Bend
19 - Fort Bend
County
Fort Bend County
Fort Bend County
Community
Oyster Point Sec 3 2nd R/P
Oyster Point Sec 3 2nd R/P
Listed By
Sandra Jordan, Coldwell Banker Realty
Source
HOUSTON
Last checked Jul 10 2026 at 2:32 AM GMT+0000
HOUSTON
Last checked Jul 10 2026 at 2:32 AM GMT+0000
Bathroom Details
- Full Bathrooms: 3
- Half Bathroom: 1
Interior Features
- Formal Entry/Foyer
- Balcony
- Crown Molding
- Dishwasher
- Electric Oven
- Laundry: Gas Dryer Hookup
- Primary Bed - 1st Floor
- High Ceilings
- Wine Refrigerator
- Induction Cooktop
Kitchen
- Island W/ Cooktop
- Kitchen Open to Family Room
- Breakfast Bar
- Under Cabinet Lighting
Subdivision
- Oyster Point Sec 3 2Nd R/P
Lot Information
- Cul-De-Sac
- 1/4 Up to 1/2 Acre
- Waterfront
Property Features
- Fireplace: 2
- Fireplace: Wood Burning
- Fireplace: Gas Log
- Foundation: Slab
Heating and Cooling
- Natural Gas
- Electric
Pool Information
- In Ground
- Pool With Hot Tub Attached
Homeowners Association Information
- Dues: $1803/Annually
Flooring
- Carpet
- Tile
- Marble
Exterior Features
- Roof: Composition
Utility Information
- Sewer: Public Sewer
School Information
- Elementary School: Highlands Elementary School (Fort Bend)
- Middle School: Dulles Middle School
- High School: Dulles High School
Garage
- Garage
Parking
- Oversized
- Porte-Cochere
- Attached Carport
- Total: 5
Stories
- 2
Living Area
- 3,799 sqft
Location
Disclaimer: Copyright 2026 Houston Association of Realtors. All rights reserved. This information is deemed reliable, but not guaranteed. The information being provided is for consumers’ personal, non-commercial use and may not be used for any purpose other than to identify prospective properties consumers may be interested in purchasing. Data last updated 7/9/26 19:32


